Wednesday, 6 April 2011

Week 7...The Timber Frame Day 1 (part 2)

I returned to the site at 4pm and wow what a difference a day makes!!!

We had a ground floor that you could walk around and look out of the windows....amazing. I can't really believe it is real, seeing the actual house appear from what was just piles and piles of soil, only a few days previously, is quite overwhelming.


Jack however was thoroughly unimpressed and promptly peed up the side of the frame so he got resigned to being tied up to the scaffolding!!


Luckily Mum was a little more enthusiastic at the progress made - even needing a sit down in the kitchen...you had better get used to the "seats" we won't be able to afford any once the house is built!!


Half an hour later and Jud got home and although I saw far more enthusiasm the day he taught Hazel to jump up into his arms!! I think even he was left a little speechless at what we had achieved so far...


Welcome to my Blue House (it is a breathable membrane FYI!)


Fish and Chips for tea to celebrate I think....But Rome wasn't built in a day and tomorrow we are meeting Mr D with lots to discuss and decide on...lets hope the sun keeps shining on us.

Week 7...The Timber Frame Day 1 (part 1)

The hottest day of 2011 dawned and our timber frame arrived on site at 8am...I had a lump in my throat driving up to the plot this morning.


The guys who would be erecting the frame were pumped up and ready to go....hmmm...


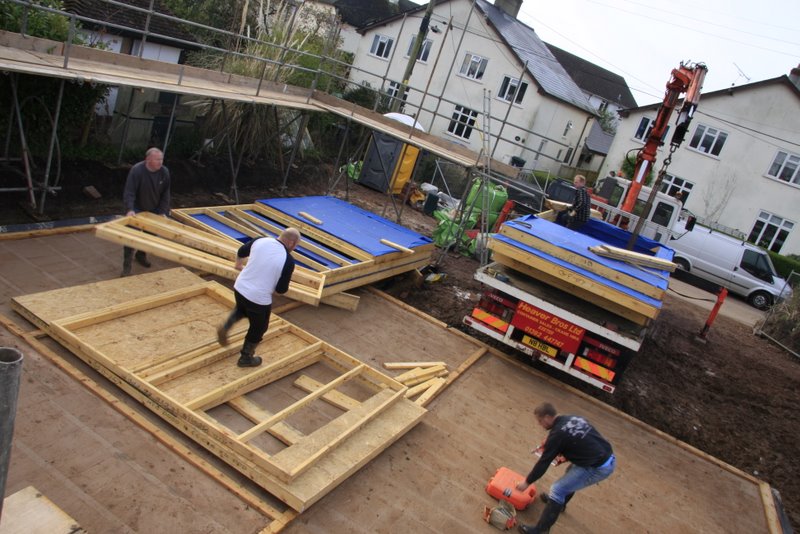
...but within minutes work began and our biggest glulam (structural beam) was unloaded first (only one hairy moment when the scaffolding looked like it was about to fall over). It was soon safely stored for use at a later date on top of the scaffolding.


Look how big it is...


The rest of the ground floor soon followed and the lorry was unloaded in about half an hour.


The lorry then returned to Exeter to pick up load 2 of 3 and the guys began putting up Our First Wall!! Wall No. 1 for prosterity was the utility room...aka Jack's room!


The rest of the pieces of the "life size jigsaw" were quickly put together...


...despite some vertical shortcomings they worked like a tactical SAS team!!


Quick check of the plans and one whole side was done. Easy does it with the living room wall - it is mostly window, which you would think made it lighter, but apparently not!!


At this point I had to return to work to earn some pennies to pay for all this timber so I had to leave Andy and his team to it, after a quick detour via Drew's for an 11am treat (warm from the oven!!)

I then spent 4 hours at work trying to concentrate whilst counting down the hours until I could return to see the progress......

Tuesday, 5 April 2011

The night before the house arrives....

Twas the night before the timber frame arrived...and unfortunately tempers were frayed and stress levels were high.

Building a house is not easy...

There has been some confusion today about whether the timber frame would actually arrive as planned on wednesday morning due to transport issues but Andy, who is coordinating our timber frame erection, pulled out the stops to ensure that tomorrow at 8am our house will be delivered to site.

I think some of Drew's famous pork pies will be required as a thank you!!

Jud and I had hoped to watch this milestone together as it seems like a pretty special event in the course of the build.....watching the lorry pull up loaded up with all the pieces of wood which will go together to make our home (crazy!!), unfortunately he had to rearrange appointments when we thought the timber frame wouldn't arrive and now we will only be able to have a few hours off in the morning...it is disappointing but I will be armed with my camera to document the process and will hopefully be able to leave early to catch up with the guys at the end of the day.

Not sure how much will get 'built' tomorrow so we are having some time off on thursday too to watch the process and meet Mr D to discuss cladding/bricks/slates etc....

I will report back with photos......

Goodnight

Friday, 1 April 2011

Week 6....Scaffolding and Sole Plates

This week a big change has happened on site - we are out of the ground and on our way up!! The scaffolding has been erected and the block and beam floor finished.


The timber frame contractor has put down the sole plates which marks out the ground floor level.

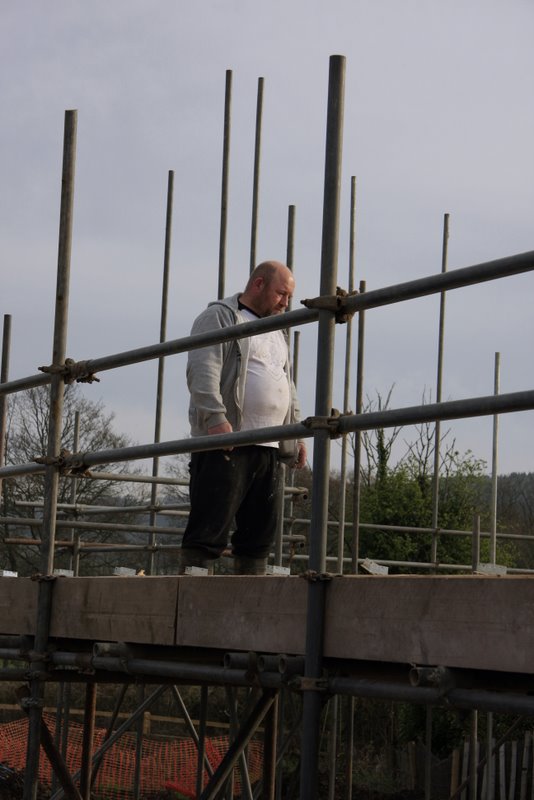
The view from the scaffolding really helps to visualise the house on the site.


And standing on the scaffoling gives a good impression of what the view from the balcony will be.

Tuesday, 29 March 2011

Week 5......from 2D to 3D

Good news or bad news??.......Jud has unfortunately had his mobile stolen along with all the footage to date from the build (including my digger exploits!) and no he had not backed the photos up. Rookie error.

But nevermind worse things could happen and everything on site is going well so far, despite having to write some rather painful cheques last week we are still smiling (in Jud’s case not frowning) and a new phone is on it’s way!


And plus, we now have Digger's little brother Red on site so maybe I will hijack that at some point this week!

Good news, as you can see the ‘dream team’ Mr D and Mr S have finished the wall plate level and are now making a start on the block and beam floor.


The little red digger has been bought on site to remove (yet more) soil from within the foundations to allow the airflow under the block and beam floor for the underfloor heating which we are having throughout the ground floor.

This is Jud in the kitchen - right by the sink...!!


This is me stood in front of what will be the fireplace – toasted crumpet anyone?! I believe it is still Jud’s intention to build the fireplace himself – I would like to point this out now for the sake of our builder!! The foundation you see in the bottom of the picture runs through the middle of the living room - it was an extra foundation we had to put in to support the floor as the span is too wide, without it we would have had to have a much more expensive block and beam floor (thanks to Mr D for that one!)


My last blog did unfortunately bring to an end the nice weather as this morning the rains came. Sorry for that!

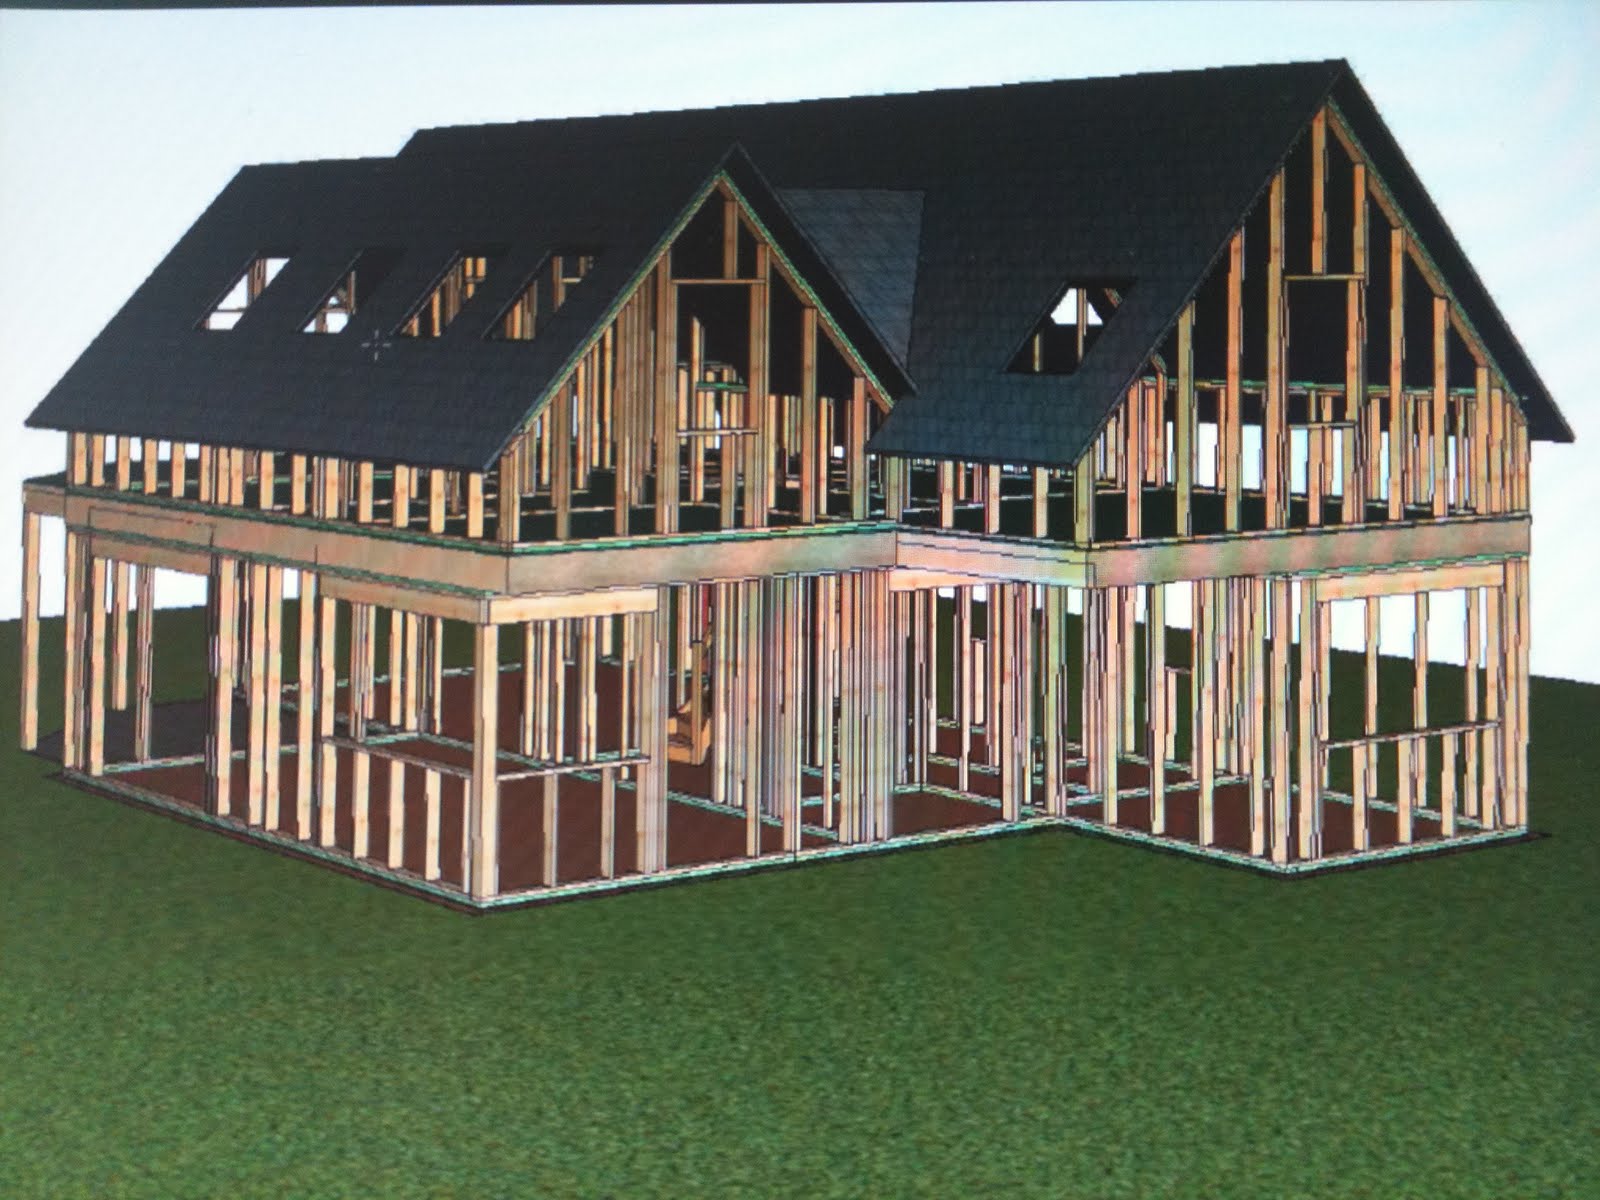
We have now met up with the people who are providing our timber frame, Klaus EcoHomes in Torquay and have some 3D drawings to show you - minor amendments still to be made but they give a good impression of the timber frame and layout.


The timber frame arrives a week yesterday and I have booked a few days off to watch the process.....scary after 3 years the house will be up in less than 3 months!!!

Wednesday, 23 March 2011

Week 4: Patience is Key!

Unfortunately we did not meet the guys from the timber frame company as planned, due to thieves in Torquay stealing laptops and memory sticks, and so the meeting had to be put off for another week.......this has been the story of the build so far (the delays not the criminal behaviour). It didn't take long to learn that if you want to finish a self build project the one thing you need (other than a bottomless pit of money perhaps) is the patience of a saint.

NOTHING happens when you expect it to and EVERYTHING takes longer than planned........by now I have (almost) mastered the art of patience. Mainly by taking out my frustration out by just nagging Jud about it!!

A few more of you have been introduced to my blog, and perhaps will come back to check it occasionally so I thought I would mention that it has been pointed out to me that:

a) I have not mentioned our builder, who shall for the purposes of this blog be known as Mr D.


He has done a cracking job so far, along with' Mr S' and I think he has managed to even get the neighbours on side...well almost anyway!

Some top notch trenching has been demonstrated and his skills as a digger driving instructor, I can say from first hand experience, are excellent (video to follow)


and,

b) That I cannot spell hamster. (I cannot spell. Full stop.)

Back to the build - The progress on site continues to march on, as the concrete in the foundations was setting the soak away was dug (basically a big hole from what I can tell). We put some bright orange plastic netting around it...hopefully nobody falls in....... ;)

Blocks arrived on site
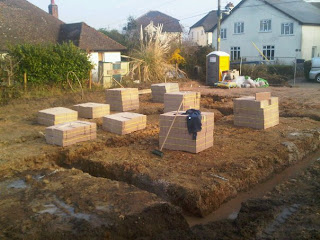


and then Mr S started building the walls (I don't actually think these are called walls - maybe something about wall plate level??)


Meanwhile Jud and I thought we would lend a helping hand to move some of the excess soil which we had (400 tonnes but who is counting!!)


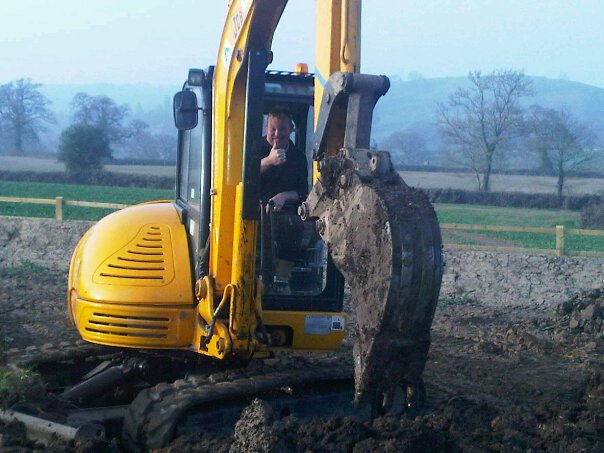
I am afraid that Jud, who is somewhat inept with cameras, managed not to get a photo of me mastering the digger, following my lesson from Mr D - probably because he was rubbish at it and didn't want any evidence of me 'winning' at diggering!! :0) Instead he videoed the event....to follow I promise....for now here is the view from the window


Anyway, regardless of childish competitions on the digger it is suffice to say we were not much help (I managed three loads and Jud one - I think it would have taken about 6 months for us to load the lorrys!!) So we left it the professionals for the next two days and suddunly the four piles of soil had reduced and we could see the view again.

On another note we have decided that building a house will have to become an annual project as it seems to bring with it such lovely weather. Current forecast:

Sat Day weather - Sunny Intervals

Sun Day weather - Sunny Intervals

Mon Day weather - Sunny

...apologies if this optimism causes the snow to return....fingers crossed it stays dry.

Tuesday, 15 March 2011

Week 3.......trenches and concrete

Sorry for the lack of posting for a couple of weeks.......just been busy busy busy. We spent last weekend shopping for brick and cedar cladding....not quite the usual shoes and handbags!

Lots has been happening on the site. After the soil was cleared to lower the site the house was marked out.................
.........OMG IT IS TINY......!!!!

I am not even sure you will be able to swing a hampster inside!!! I was warned that this is a typical reaction....but honestly look it is a house for the Borrowers!!!


This is my kitchen...cup of tea anyone?


Well nothing we can do about it now so it is on with digging the trenches (I am yet to have go on the digger but as it was the first word I ever said I think it is obligatory that I do!)


Once the foundations were all dug we were left with a LOT of soil....please let me know if you need some...free to a good home (not the digger!)


The next step....into the trenches went the concrete....


To be honest this bit of the build so far is not the most exciting....but I am looking forward to writing my next blog...we are meeting our timber frame contractor tomorrow to go through the 3d images of the house.

Let's hope it looks a little bigger (i have a lot of shoes to house!)...at the moment I am not convinced....